15006 Snow Mountain Dr.
About this property
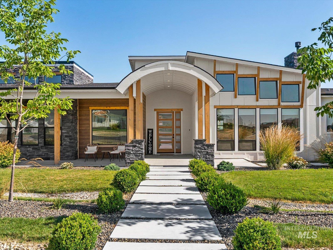
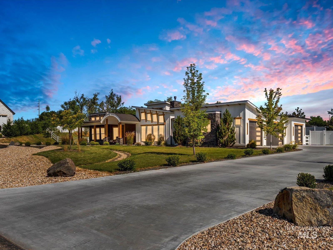
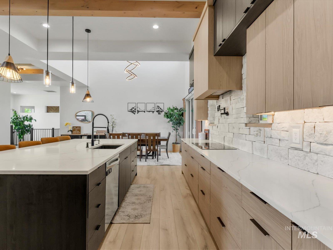
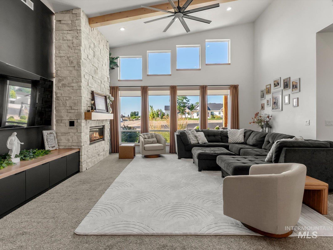
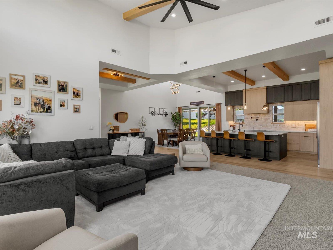
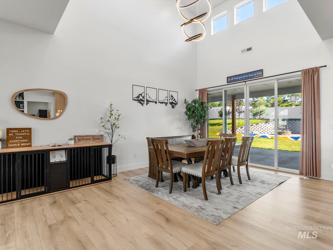
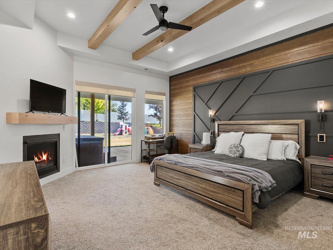
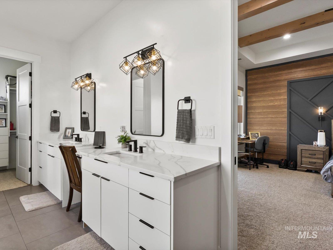
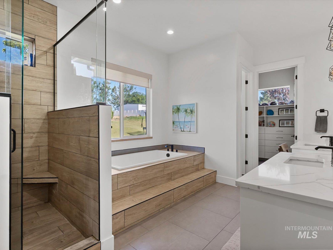
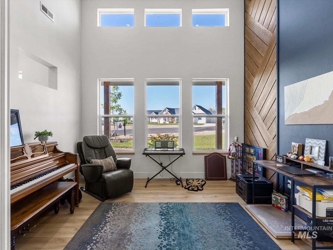
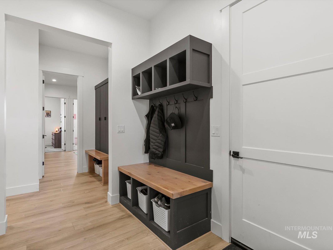
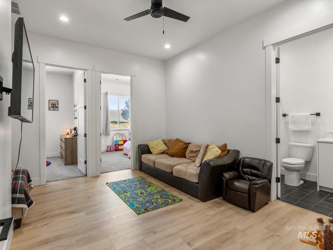
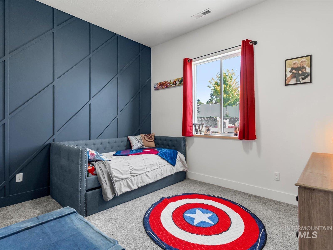
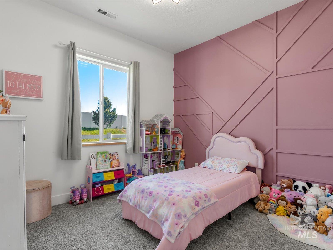
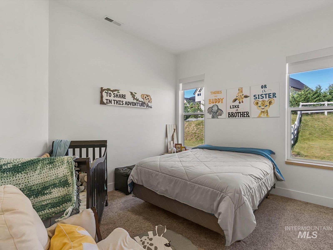
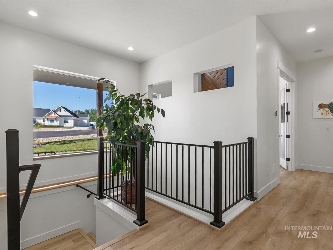
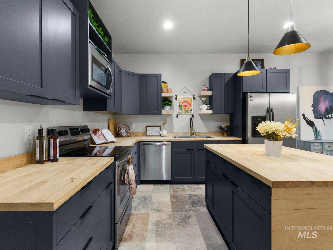
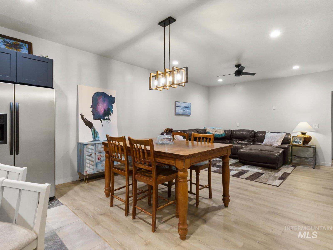
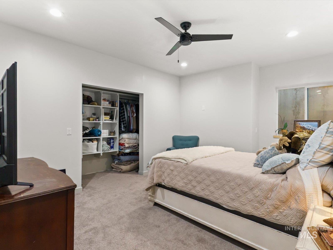
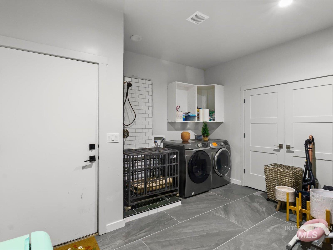
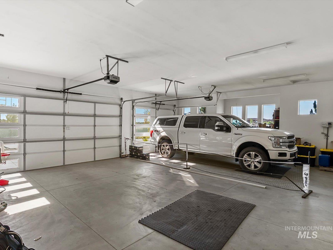
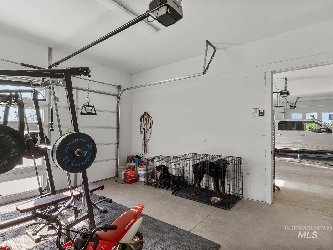
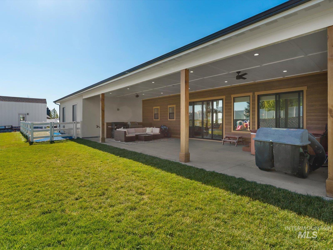
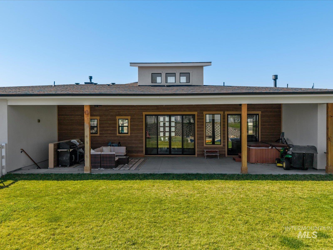
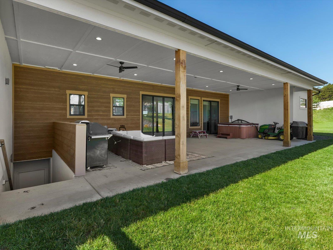
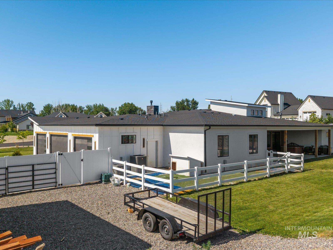
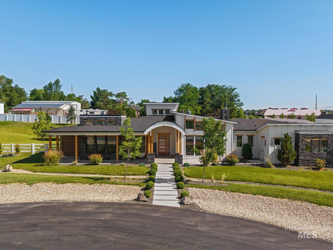
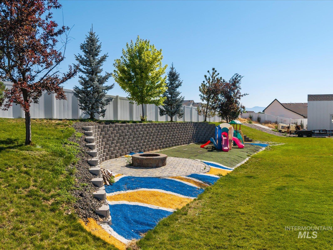
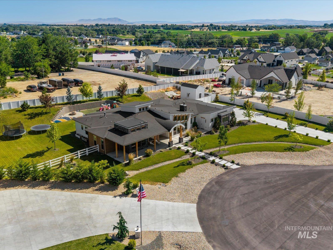
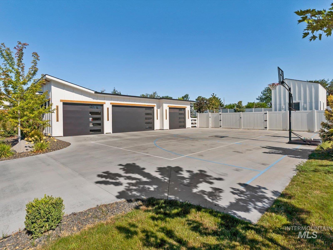
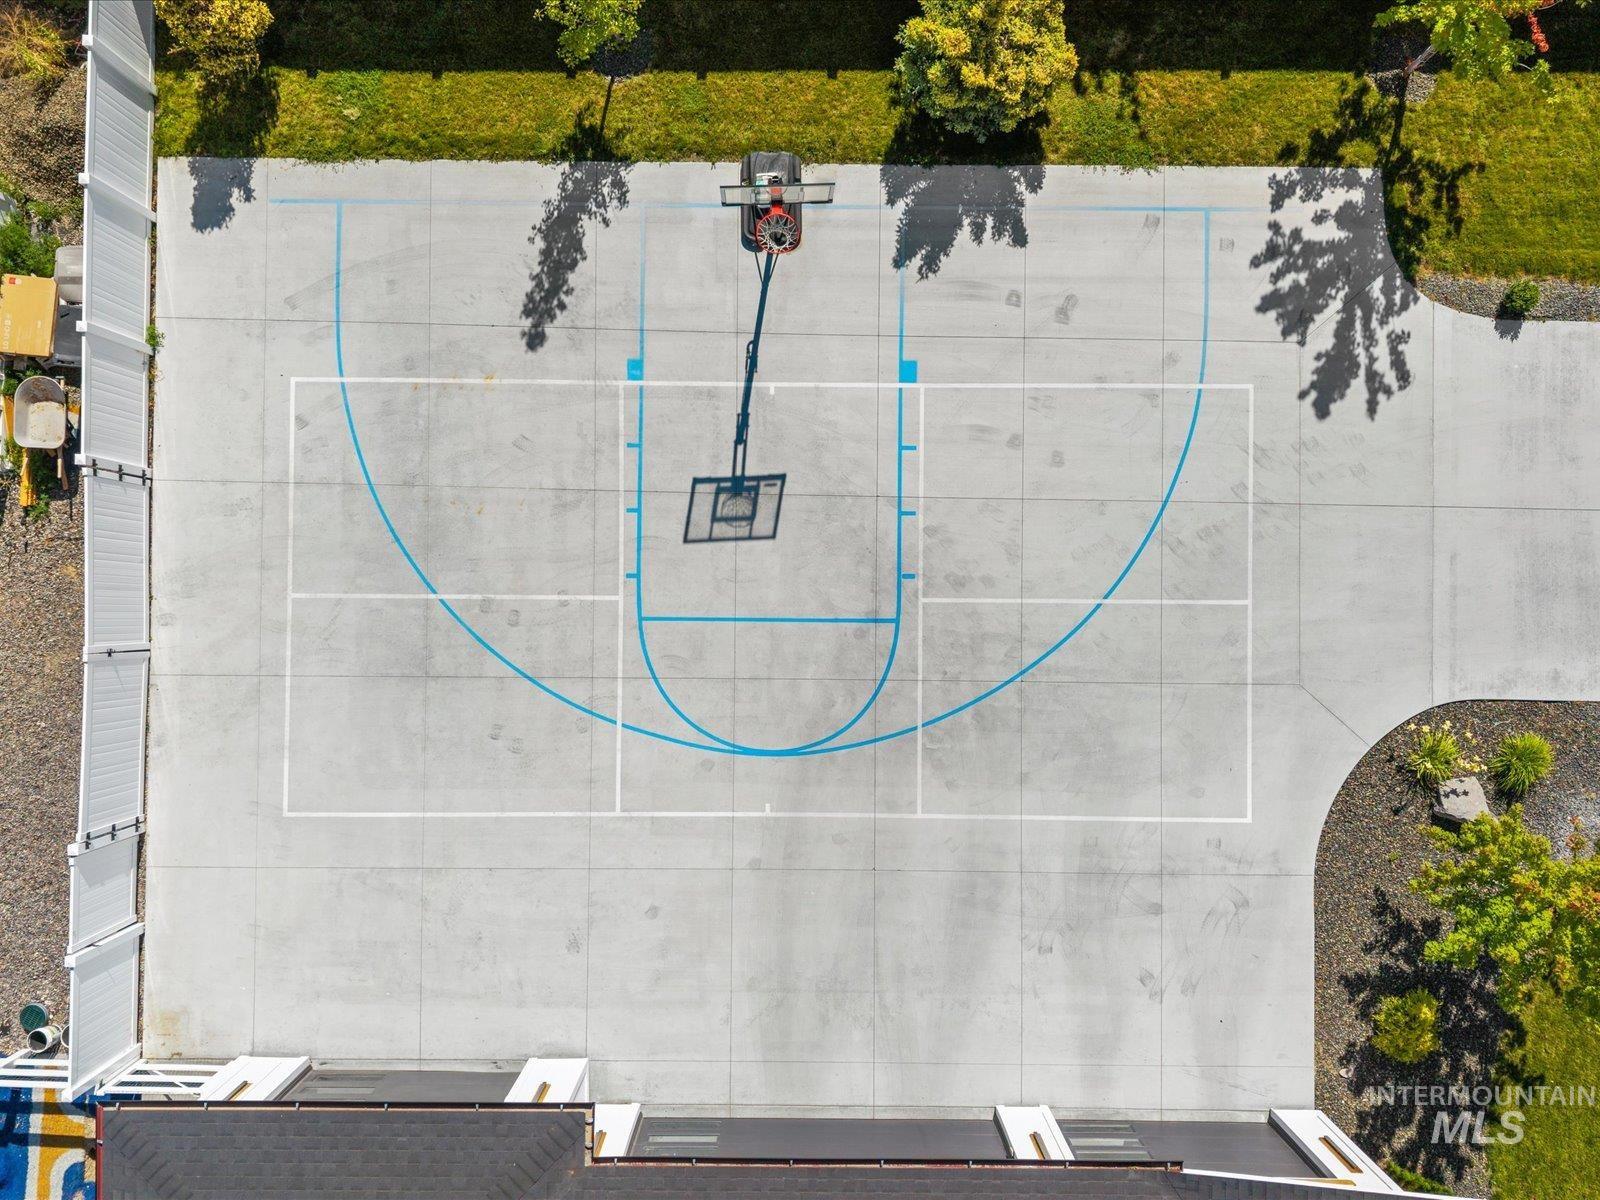
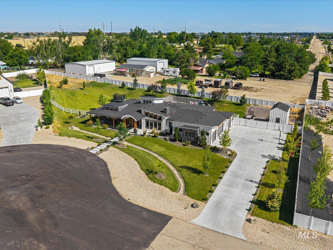
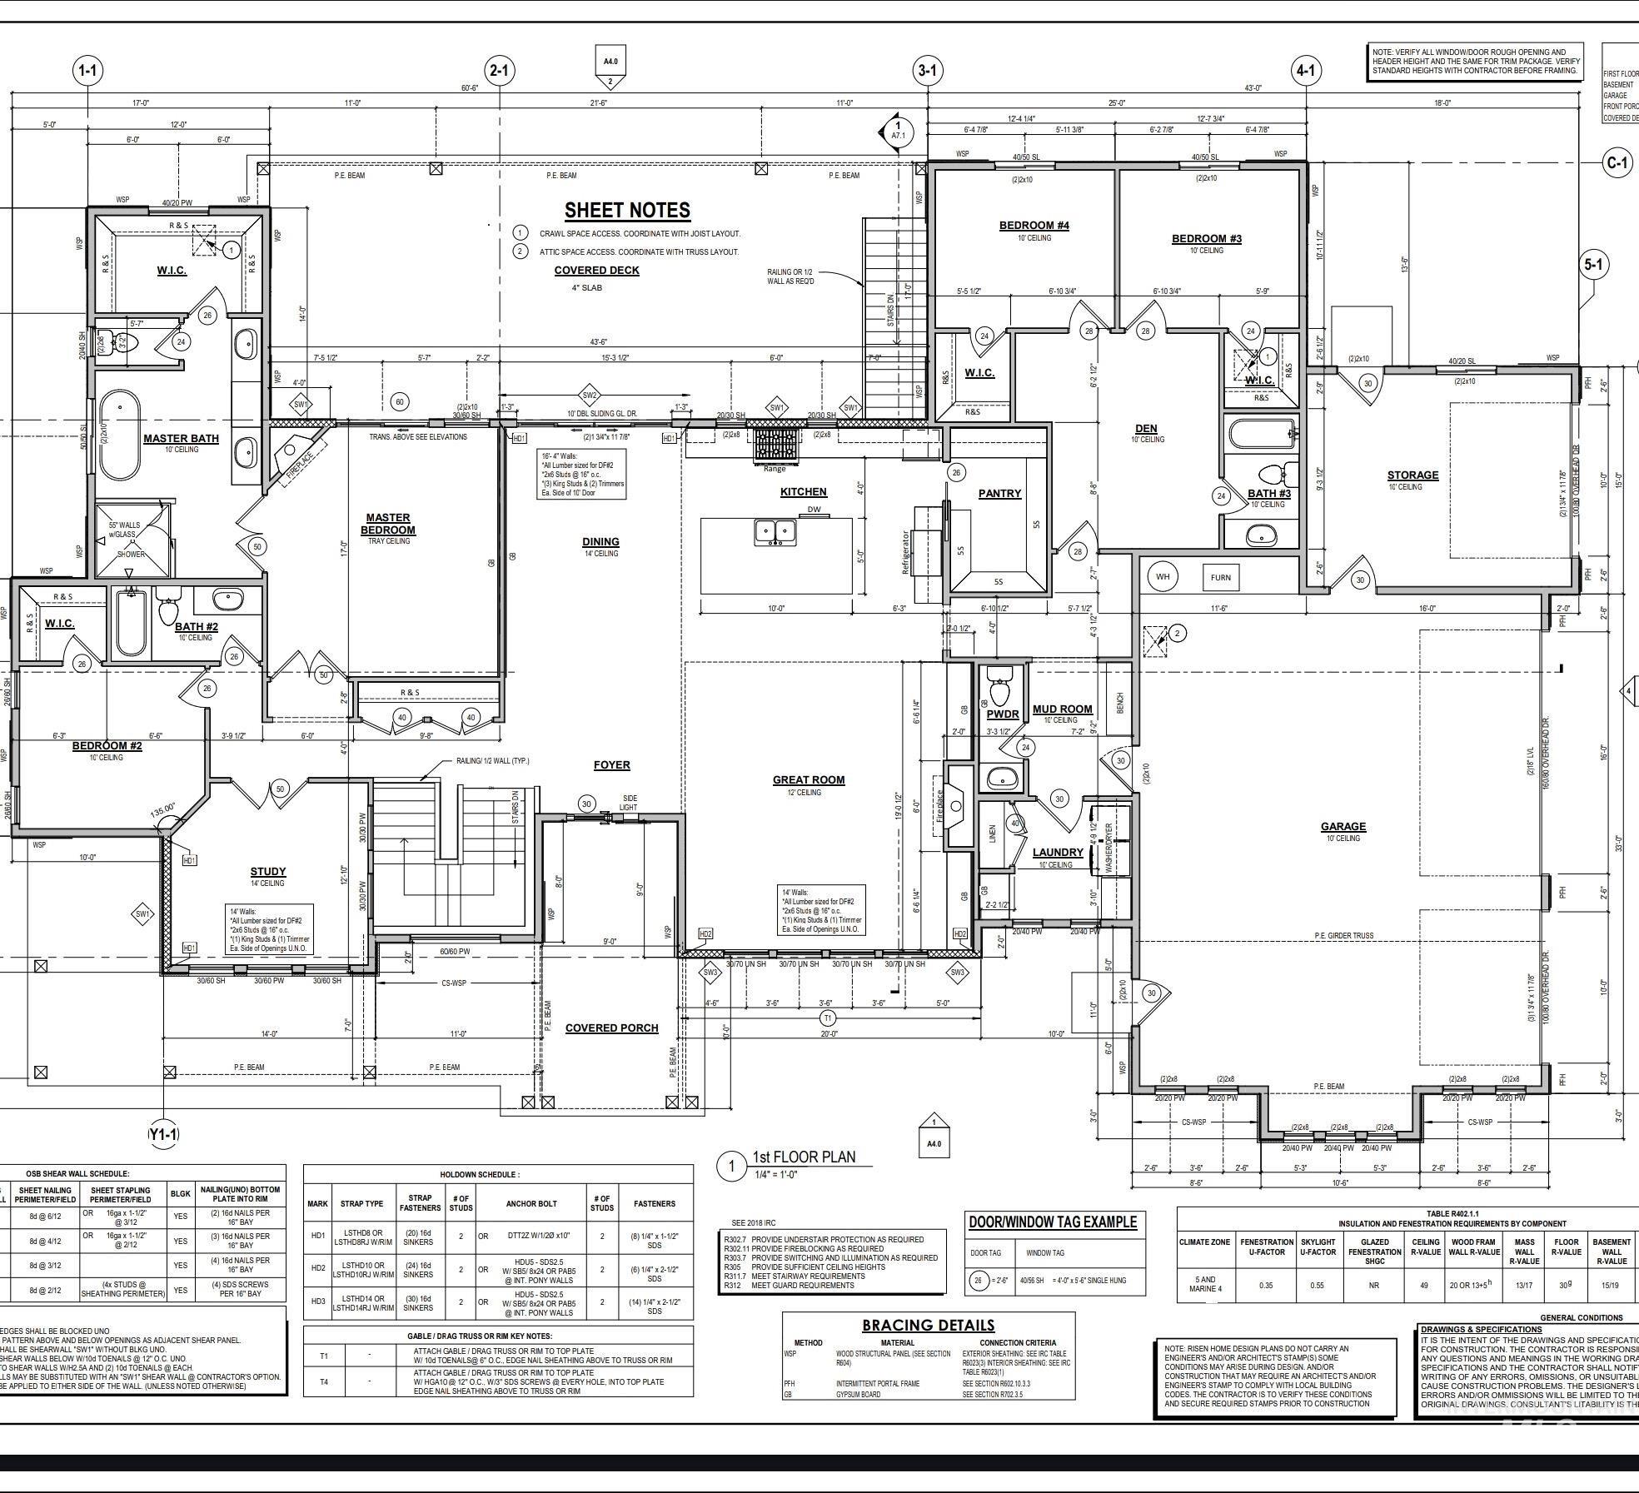
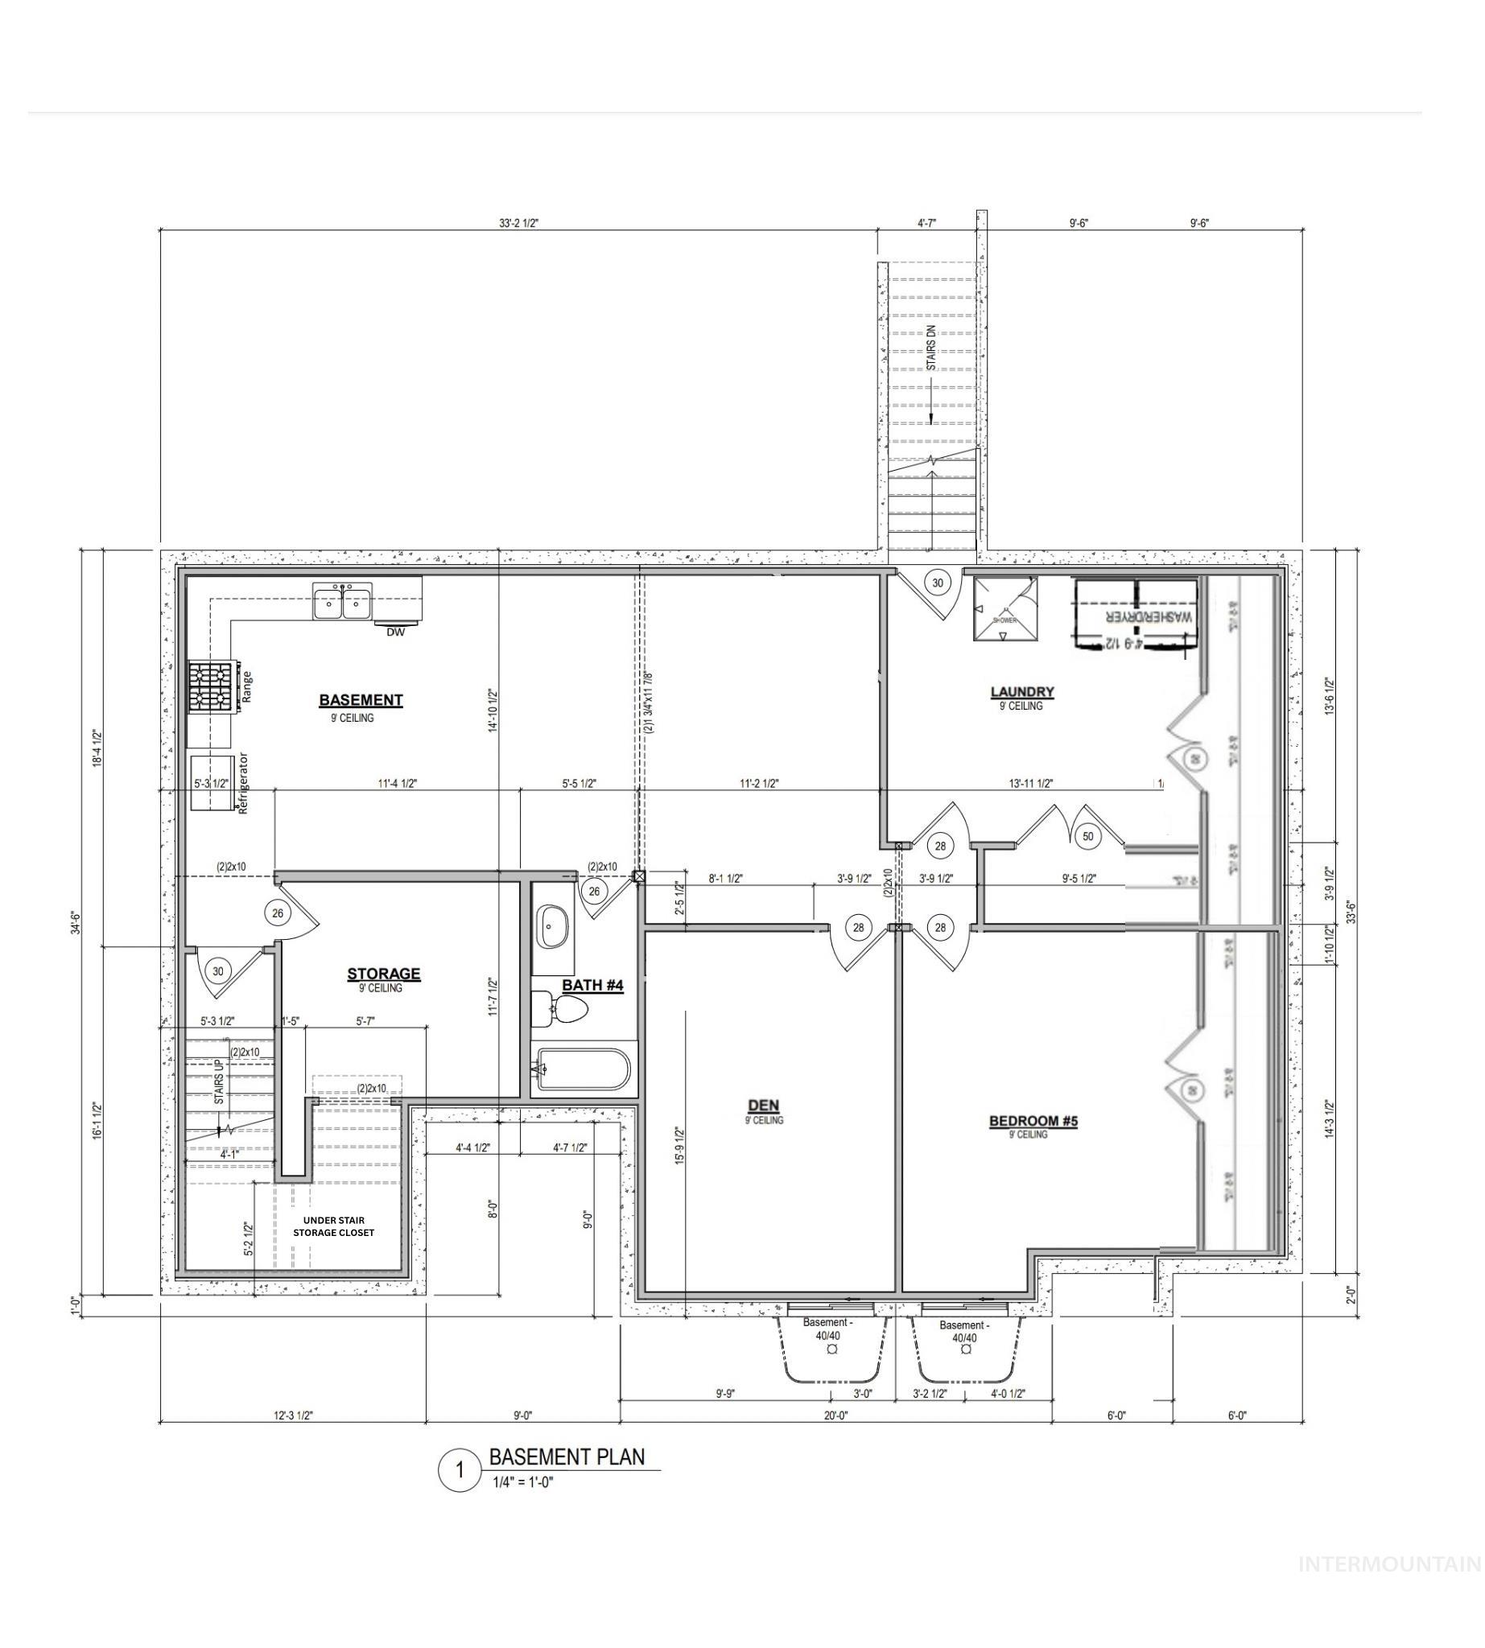
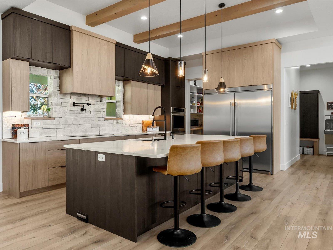
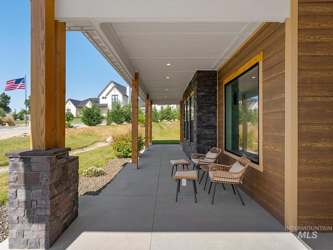
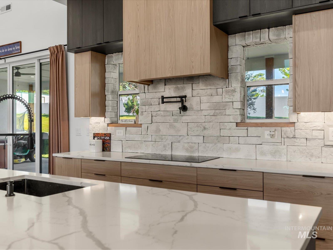
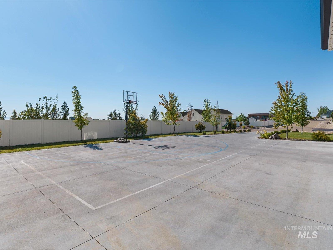
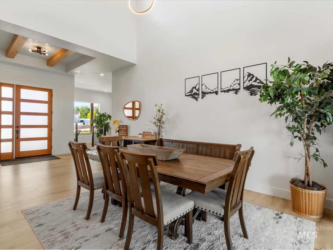
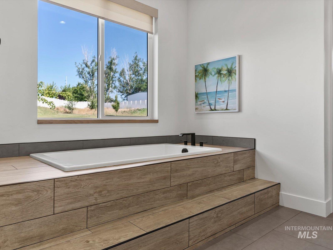
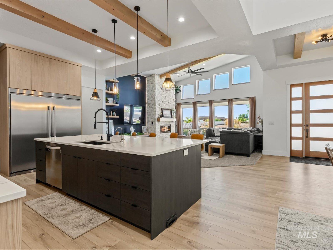
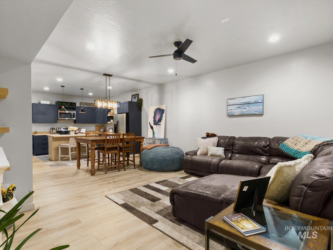
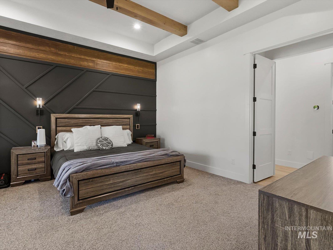
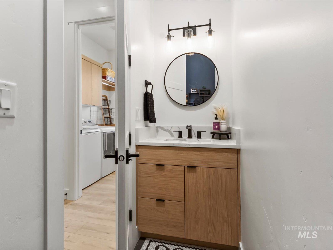
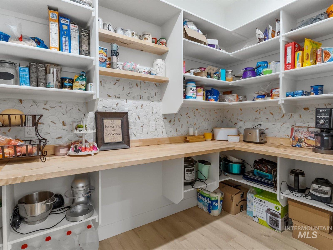
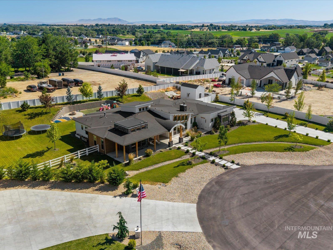
Tucked away in a quiet cul-de-sac on a beautifully landscaped 0.94-acre lot, this thoughtfully designed home offers space, flexibility, and exceptional functionality. With 5 bedrooms, 5 bathrooms, and nearly 4,800 square feet, the layout is ideal for multigenerational living, entertaining, or extended guest accommodations. The home features two kitchens and two separate living quarters, including a fully finished lower level with its own private entrance, kitchen, living area, laundry, and bonus space-ideal for guests or rental potential. Inside, vaulted ceilings and expansive windows fill the home with natural light, while two fireplaces add warmth to the main living areas and primary suite. The spa-inspired primary bathroom features a large walk-in shower, oversized soaking tub, and private patio access with a hot tub. The main kitchen is designed for gathering with a 10-foot island, oversized refrigerator/freezer, and large walk-in pantry, plus an office, mudroom with bottle filler, central vacuum, EV charging, and backup generator. Enjoy the expansive backyard with a large patio, built-in firepit, fruit trees, dog run, and fully fenced yard. The generous lot also offers space for a future shop or outbuilding. Driveway court lines add a fun recreation space. Located minutes from Purple Sage Golf Course and nearby amenities. Sold As Is
About this property
Tucked away in a quiet cul-de-sac on a beautifully landscaped 0.94-acre lot, this thoughtfully designed home offers space, flexibility, and exceptional functionality. With 5 bedrooms, 5 bathrooms, and nearly 4,800 square feet, the layout is ideal for multigenerational living, entertaining, or extended guest accommodations. The home features two kitchens and two separate living quarters, including a fully finished lower level with its own private entrance, kitchen, living area, laundry, and bonus space-ideal for guests or rental potential. Inside, vaulted ceilings and expansive windows fill the home with natural light, while two fireplaces add warmth to the main living areas and primary suite. The spa-inspired primary bathroom features a large walk-in shower, oversized soaking tub, and private patio access with a hot tub. The main kitchen is designed for gathering with a 10-foot island, oversized refrigerator/freezer, and large walk-in pantry, plus an office, mudroom with bottle filler, central vacuum, EV charging, and backup generator. Enjoy the expansive backyard with a large patio, built-in firepit, fruit trees, dog run, and fully fenced yard. The generous lot also offers space for a future shop or outbuilding. Driveway court lines add a fun recreation space. Located minutes from Purple Sage Golf Course and nearby amenities. Sold As Is
Features and Additional Information
Baths
Presented By Coldwell Banker Distinctive Properties Sun Valley



Area Information
Canyon | Canyon County | Timber Hills
Schools in the Area
-
turned_in
Elementary SchoolPurple Sage
-
turned_in
Middle SchoolMiddleton Jr
-
turned_in
High SchoolMiddleton
Want to See More Listings in the Area?
Brokerage: Homes of Idaho