14033 S Landon Street
About this property
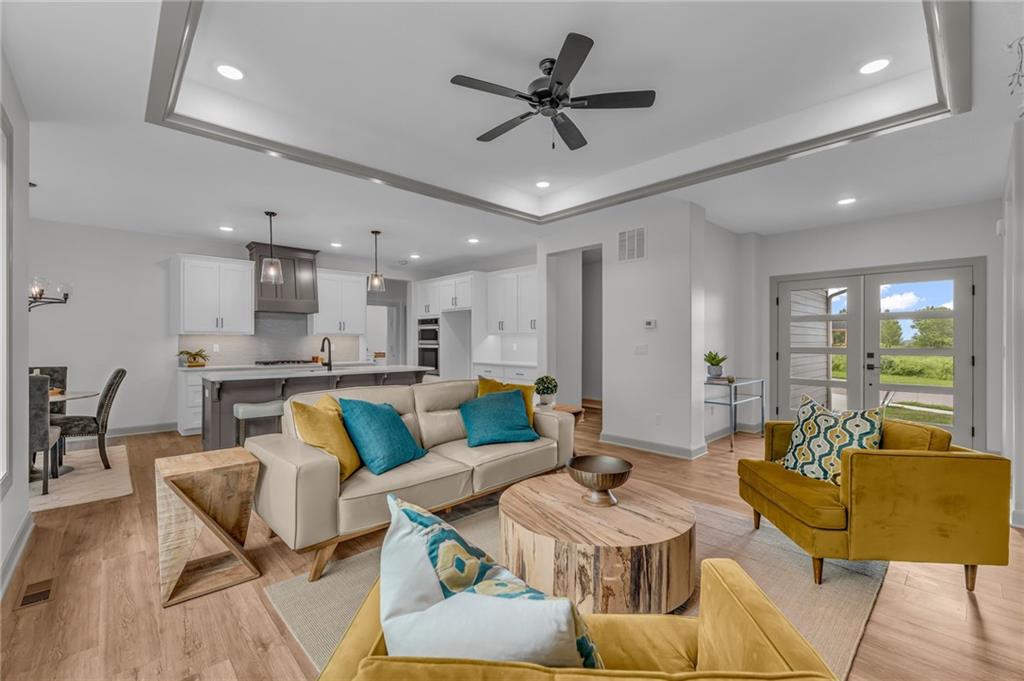
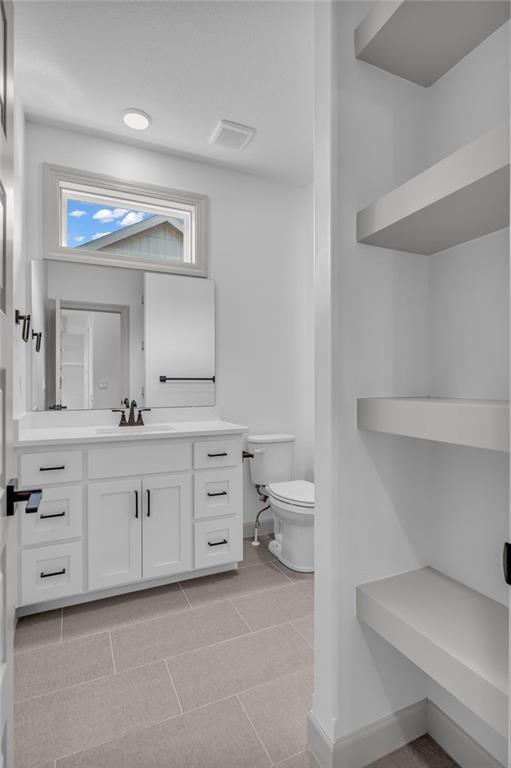
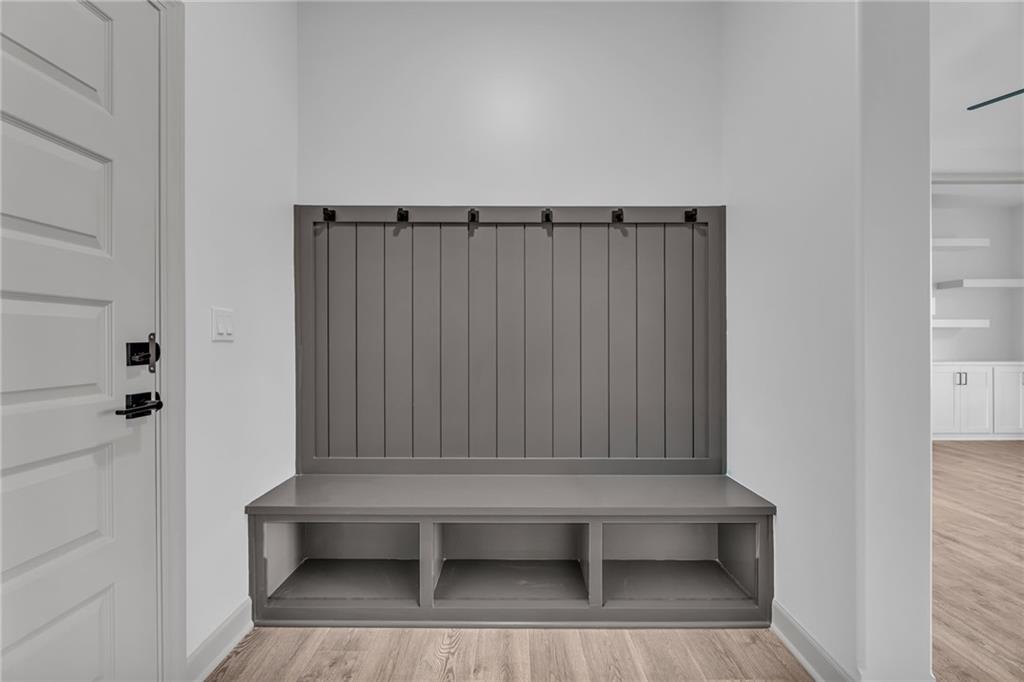
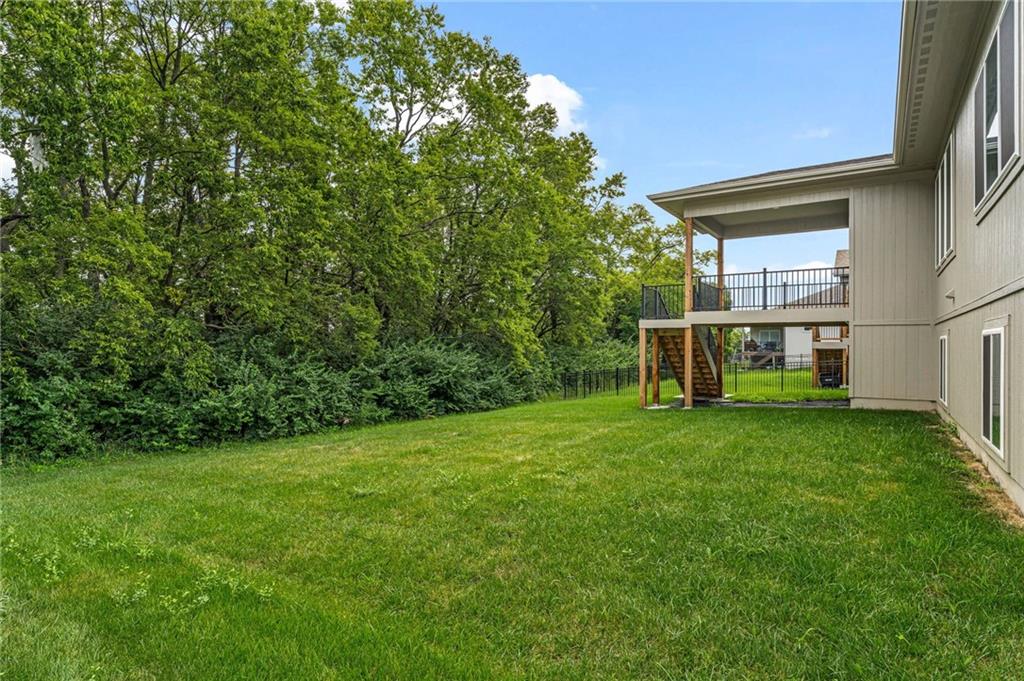
$10,000 Builder Promotion! Apply to rate buy down, upgrades, or closing costs. The Bridgeport II floorplan built by Drippé Homes. Modern finished open concept daylight basement with tons of natural light! Kitchen furnished with stainless appliances, gas cooktop, hood vent, microwave, wall oven, quartz countertops, large island with oversized sink and spacious walk in pantry. Two bedrooms on main with primary opposite other bedroom. Ensuite features double vanity, tiled walk-in shower, private water closet and gigantic closet with pass through to laundry. Mudroom off garage with boot bench. Finished basement with two additional bedrooms and rec room complete with wet bar, ready for hosting the next big game. Cozy up to the fireplace in the living room or enjoy the sunrise from the covered composite deck. Home backs to tree-line providing ultimate privacy with sod and sprinkler system included. Unfinished basement storage and three car garage provide plenty of storage. Almost ready for your personal touch - schedule a showing today!
About this property
$10,000 Builder Promotion! Apply to rate buy down, upgrades, or closing costs. The Bridgeport II floorplan built by Drippé Homes. Modern finished open concept daylight basement with tons of natural light! Kitchen furnished with stainless appliances, gas cooktop, hood vent, microwave, wall oven, quartz countertops, large island with oversized sink and spacious walk in pantry. Two bedrooms on main with primary opposite other bedroom. Ensuite features double vanity, tiled walk-in shower, private water closet and gigantic closet with pass through to laundry. Mudroom off garage with boot bench. Finished basement with two additional bedrooms and rec room complete with wet bar, ready for hosting the next big game. Cozy up to the fireplace in the living room or enjoy the sunrise from the covered composite deck. Home backs to tree-line providing ultimate privacy with sod and sprinkler system included. Unfinished basement storage and three car garage provide plenty of storage. Almost ready for your personal touch - schedule a showing today!
Features and Additional Information
Baths
Presented By Coldwell Banker Distinctive Properties Sun Valley



Area Information
335 N=135th;S=167th;E=Pflumm;W=Moonlight Rd | Johnson, KS County | Whitetail
Schools in the Area
-
turned_in
Elementary SchoolClearwater Creek
-
turned_in
Middle SchoolOregon Trail
-
turned_in
High SchoolOlathe West
Want to See More Listings in the Area?
Brokerage: KW Integrity