12552 S Meadow View Street
About this property
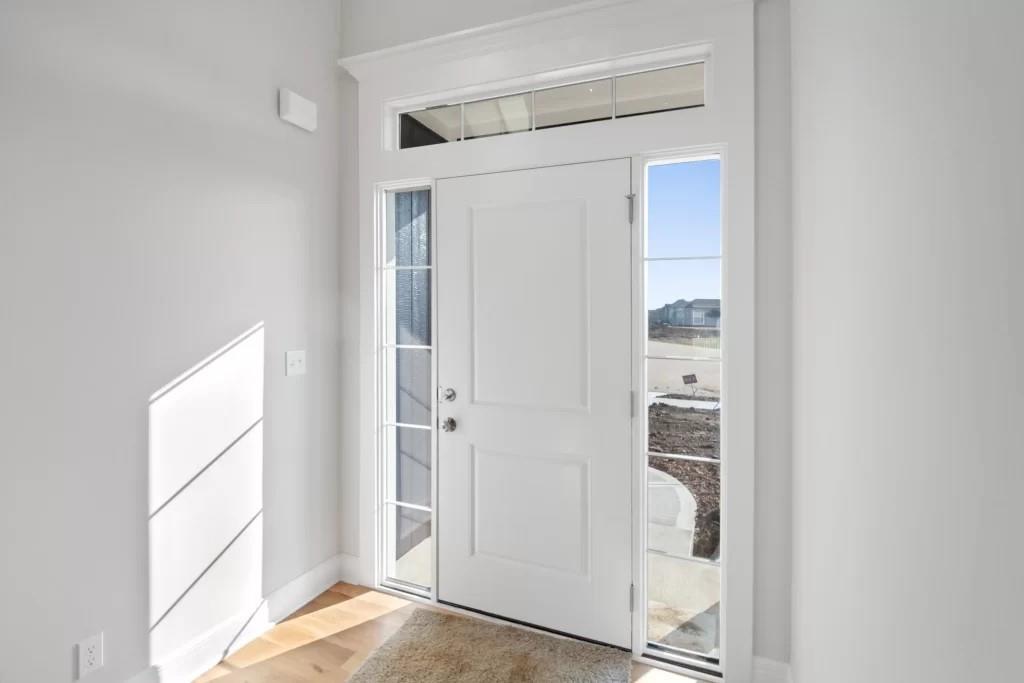
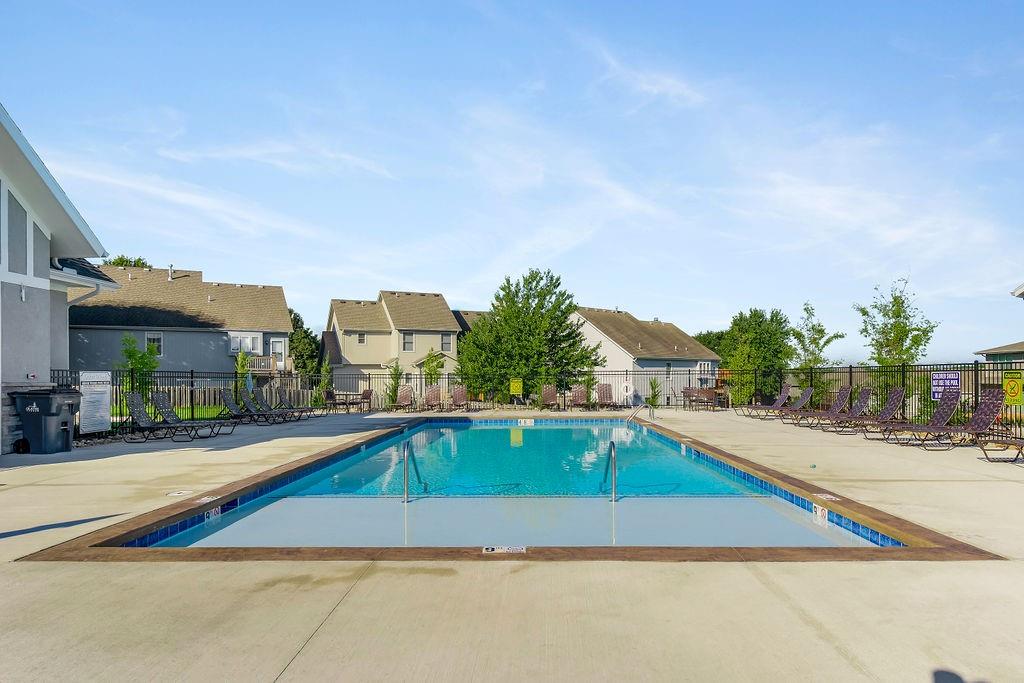
Introducing The Brightwood by JA Homes - A True Masterpiece! Step inside this stunning home where every detail has been designed to impress. From the moment you enter, you’ll be captivated by the open staircase with its elegant iron spindles and wood end caps, complemented by the luxurious decorative stair carpeta perfect blend of style and sophistication. The spacious flex room/formal dining room offers endless possibilities, whether you envision it as a private office, cozy reading nook, or playroom for the family. The open-concept layout flows seamlessly into the heart of the home, where beautiful floors elevate the entire space. The chef-inspired kitchen is a true standout, featuring a large island ideal for meal prep or casual dining, along with custom kitchen cabinets that offer both beauty and functionality. The walk-in pantry ensures you’ll never run out of storage space, keeping everything organized and within reach. Thoughtfully designed built-ins throughout provide a stylish and practical solution to display your favorite items or store essentials. Convenience meets luxury with the laundry room located on the bedroom level, making laundry day a breeze. Please note: The pictures shown are of a previously completed home, and we invite you to explore the endless customization options available to make this home truly yours. Don't miss out on the opportunity to own the Brightwooda home that combines elegance, functionality, and the natural beauty of its tree-lined backdrop in a Cul-de-sac. Contact us today to start making this dream home a reality! Premier Rodrock Community with Moms Council Events, Community Pool, Cedar Niles Park/Walking Trails and Lake Olathe Park nearby. BUYER SELECTIONS STILL AVAILABLE. THIS HOME WILL BE COMPLETE AROUND OCT 2026
About this property
Introducing The Brightwood by JA Homes - A True Masterpiece! Step inside this stunning home where every detail has been designed to impress. From the moment you enter, you’ll be captivated by the open staircase with its elegant iron spindles and wood end caps, complemented by the luxurious decorative stair carpeta perfect blend of style and sophistication. The spacious flex room/formal dining room offers endless possibilities, whether you envision it as a private office, cozy reading nook, or playroom for the family. The open-concept layout flows seamlessly into the heart of the home, where beautiful floors elevate the entire space. The chef-inspired kitchen is a true standout, featuring a large island ideal for meal prep or casual dining, along with custom kitchen cabinets that offer both beauty and functionality. The walk-in pantry ensures you’ll never run out of storage space, keeping everything organized and within reach. Thoughtfully designed built-ins throughout provide a stylish and practical solution to display your favorite items or store essentials. Convenience meets luxury with the laundry room located on the bedroom level, making laundry day a breeze. Please note: The pictures shown are of a previously completed home, and we invite you to explore the endless customization options available to make this home truly yours. Don't miss out on the opportunity to own the Brightwooda home that combines elegance, functionality, and the natural beauty of its tree-lined backdrop in a Cul-de-sac. Contact us today to start making this dream home a reality! Premier Rodrock Community with Moms Council Events, Community Pool, Cedar Niles Park/Walking Trails and Lake Olathe Park nearby. BUYER SELECTIONS STILL AVAILABLE. THIS HOME WILL BE COMPLETE AROUND OCT 2026
Features and Additional Information
Baths
Presented By Coldwell Banker Distinctive Properties Sun Valley



Area Information
330 N=I 435;S=135th;E=Pflumm;W=Moonlight Rd | Johnson, KS County | Arbor Woods
Schools in the Area
-
turned_in
Elementary SchoolClearwater Creek
-
turned_in
Middle SchoolOregon Trail
-
turned_in
High SchoolOlathe West
Want to See More Listings in the Area?
Brokerage: Rodrock & Associates Realtors