In-Person
12311 W 183 Terrace
About this property
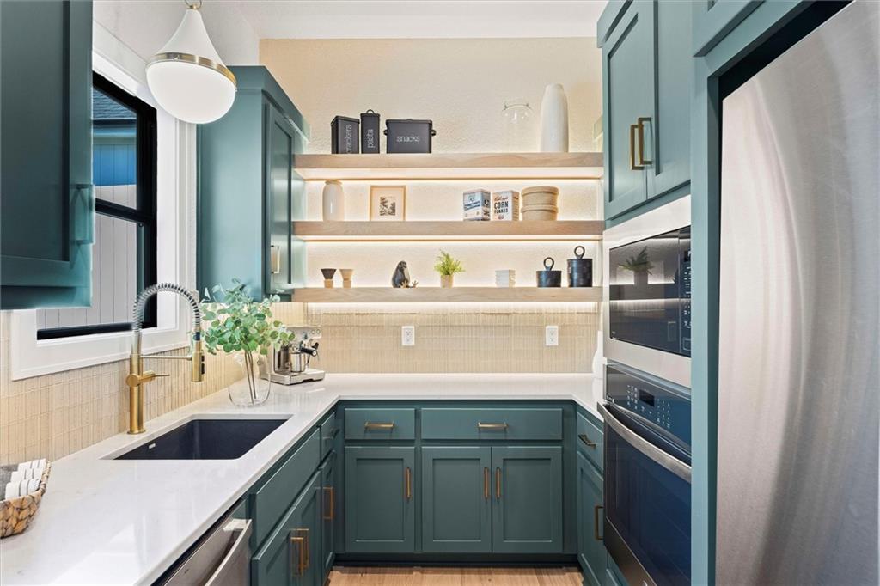
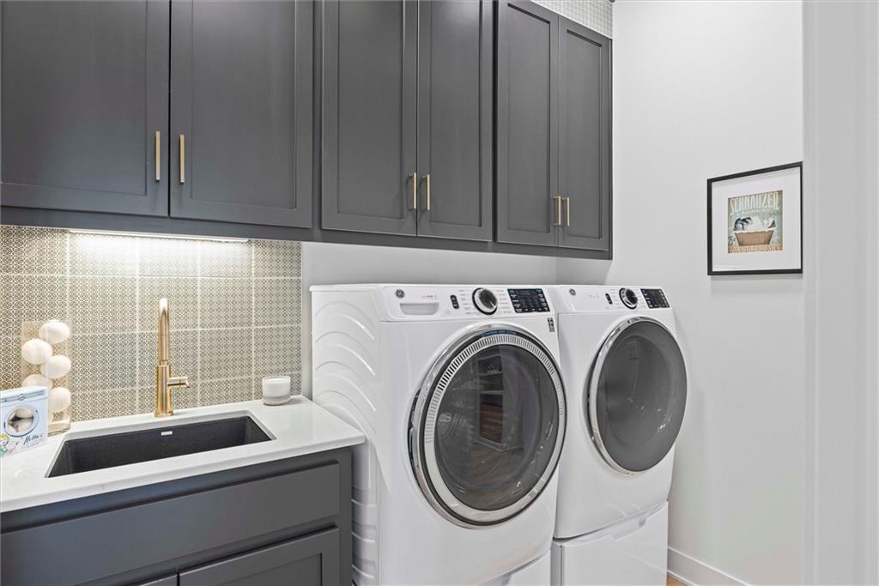
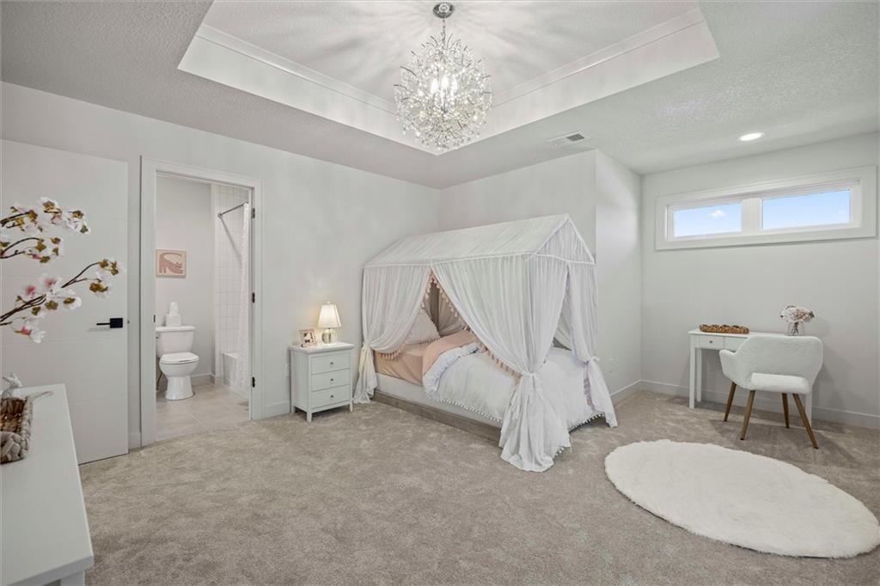
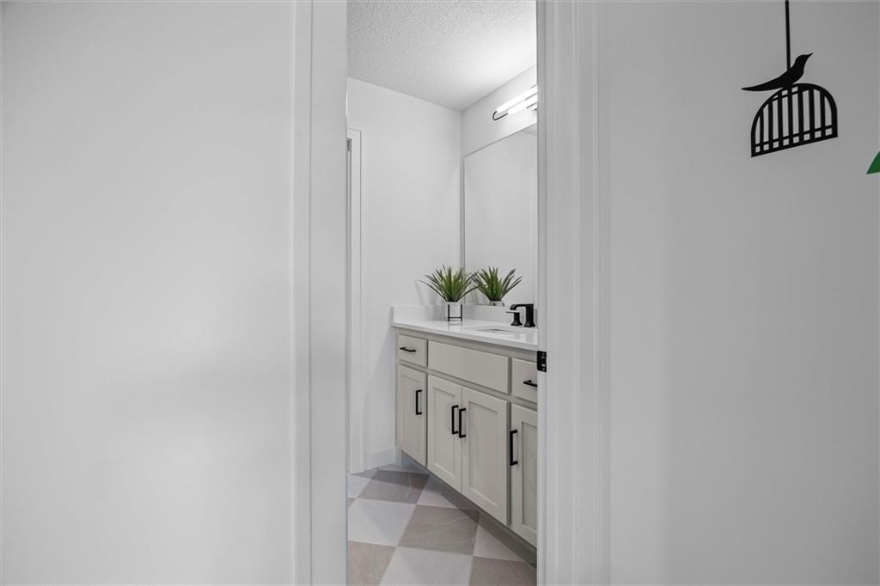
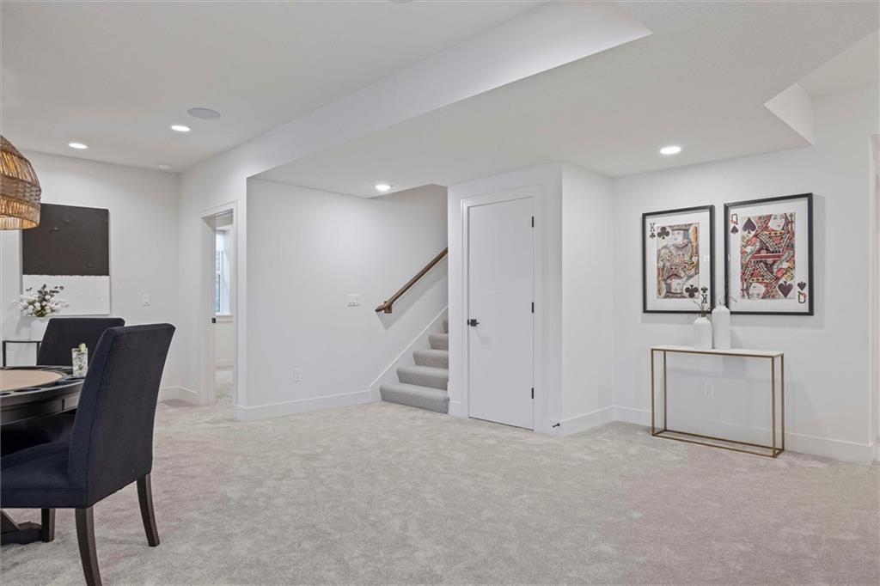
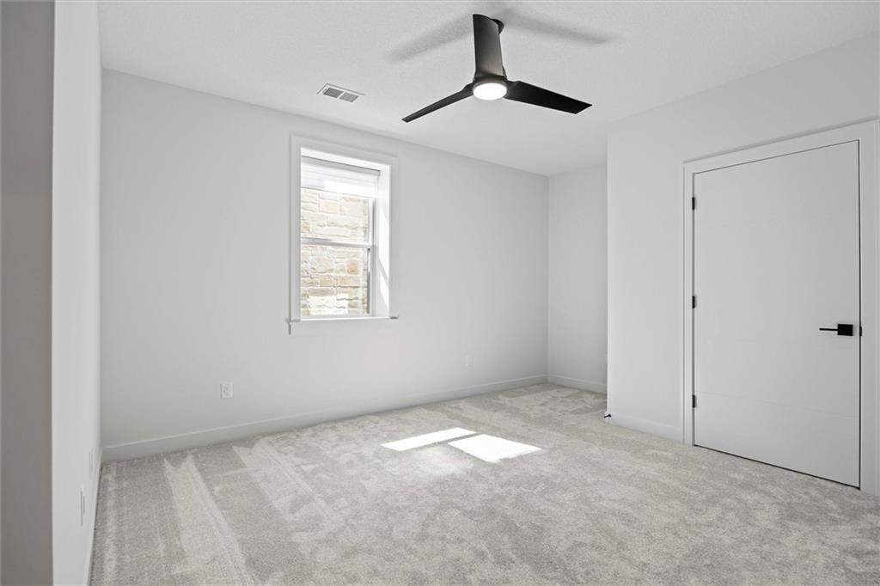
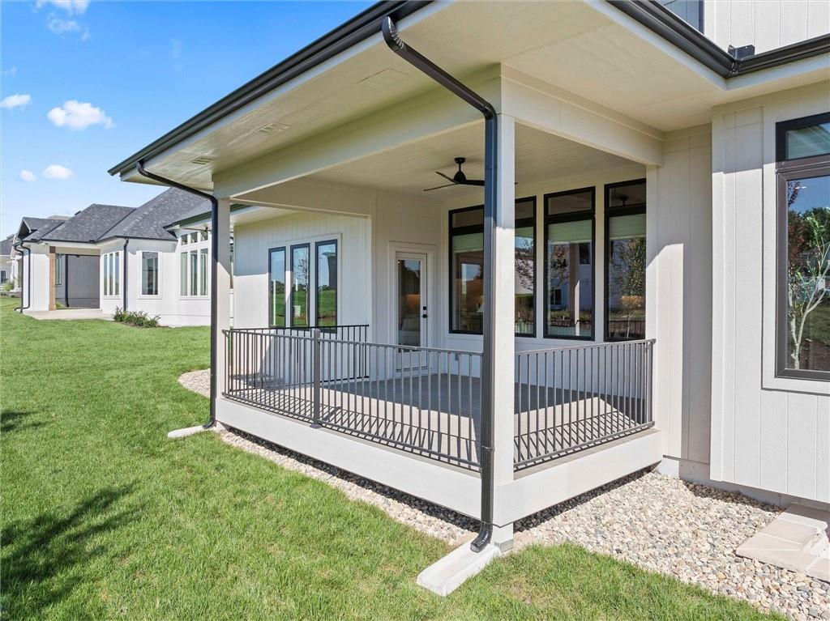
Introducing The Santa Barbara, Hilmann Home Building's breathtaking new 1.5-story design, prominently showcased on Lot 49 along Model Row. This exceptional floor plan offers 7 bedrooms and 6.5 baths, delivering an unparalleled combination of luxury, comfort, and functionality. The open-concept main level features a stunning great room with hardwood flooring, a vaulted ceiling, a floor-to-ceiling fireplace, and seamless views of the covered outdoor living area-ideal for year-round entertaining. The gourmet kitchen highlights beautifully crafted cabinetry, a large island with granite countertops, and a spacious walk-in pantry that can double as a prep kitchen. The primary suite is thoughtfully designed with a spa-inspired bathroom featuring a large vanity, walk-in shower, freestanding soaking tub, and two expansive walk-in closets. A private door leads directly from the primary bedroom to the covered porch for added convenience. The main-level laundry room includes a utility sink, cabinetry, and dual access from both the primary suite and the main living area. A fifth bedroom on this level serves perfectly as an office or study and includes access to a full bath. Each bedroom throughout the home boasts its own private bathroom and walk-in closet, ensuring comfort and privacy for all. The second floor offers a generous loft area complete with a fireplace, custom built-ins, and shelving, as well as an additional laundry hookup for ease of use.The fully finished walkout basement is an entertainer's dream, featuring two additional bedrooms, a Hollywood-style bathroom, a half bath, a large wet bar with an island, a cozy fireplace, and expansive recreational space. Come explore this beautifully crafted home, loaded with upgrades and situated in a truly exceptional neighborhood. Taxes are estimated. THIS IS A MODEL HOME AND NOT FOR SALE AT THIS TIME. Note: Beginning fall of 2026, students in Riverstone Valley will attend the new Blue Valley Middle School: Wolf Springs
About this property
Introducing The Santa Barbara, Hilmann Home Building's breathtaking new 1.5-story design, prominently showcased on Lot 49 along Model Row. This exceptional floor plan offers 7 bedrooms and 6.5 baths, delivering an unparalleled combination of luxury, comfort, and functionality. The open-concept main level features a stunning great room with hardwood flooring, a vaulted ceiling, a floor-to-ceiling fireplace, and seamless views of the covered outdoor living area-ideal for year-round entertaining. The gourmet kitchen highlights beautifully crafted cabinetry, a large island with granite countertops, and a spacious walk-in pantry that can double as a prep kitchen. The primary suite is thoughtfully designed with a spa-inspired bathroom featuring a large vanity, walk-in shower, freestanding soaking tub, and two expansive walk-in closets. A private door leads directly from the primary bedroom to the covered porch for added convenience. The main-level laundry room includes a utility sink, cabinetry, and dual access from both the primary suite and the main living area. A fifth bedroom on this level serves perfectly as an office or study and includes access to a full bath. Each bedroom throughout the home boasts its own private bathroom and walk-in closet, ensuring comfort and privacy for all. The second floor offers a generous loft area complete with a fireplace, custom built-ins, and shelving, as well as an additional laundry hookup for ease of use.The fully finished walkout basement is an entertainer's dream, featuring two additional bedrooms, a Hollywood-style bathroom, a half bath, a large wet bar with an island, a cozy fireplace, and expansive recreational space. Come explore this beautifully crafted home, loaded with upgrades and situated in a truly exceptional neighborhood. Taxes are estimated. THIS IS A MODEL HOME AND NOT FOR SALE AT THIS TIME. Note: Beginning fall of 2026, students in Riverstone Valley will attend the new Blue Valley Middle School: Wolf Springs
Features and Additional Information
Baths
Presented By Coldwell Banker Distinctive Properties Sun Valley



Area Information
345 N=135th;S=Co Ln;E=State Ln;W=Pflumm | Johnson, KS County | Riverstone Valley
Schools in the Area
-
turned_in
Elementary SchoolAspen Grove
-
turned_in
Middle SchoolWolf Springs
-
turned_in
High SchoolBlue Valley Southwest
Want to See More Listings in the Area?
Brokerage: Weichert, Realtors Welch & Co.