10410 River Hills Drive
About this property
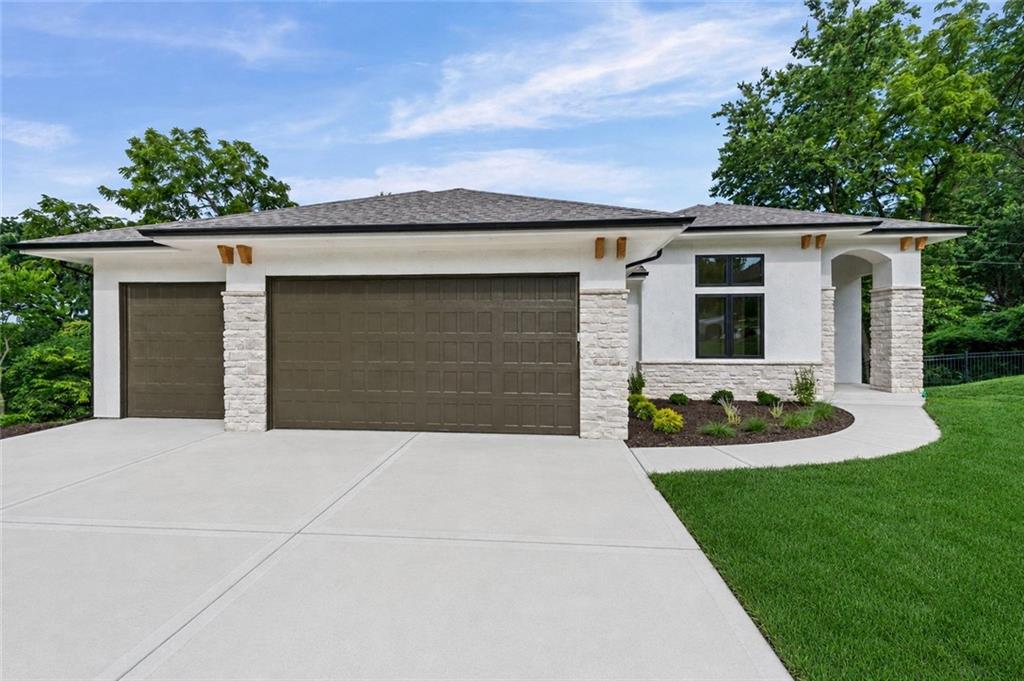
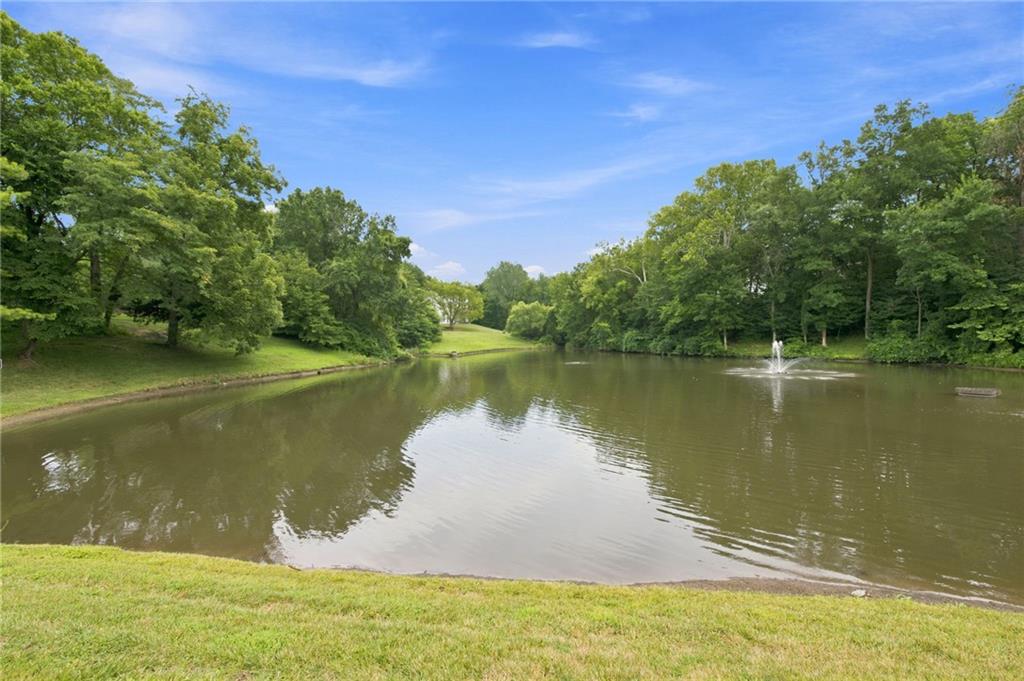
Introducing The Oasis Floorplan by Affinity-where thoughtful design meets elevated comfort. Welcome to your dream home! This stunning new construction offers a spacious 3 car garage and an impressive array of custom details that truly set it apart. From the moment you step inside, you'll be captivated by the warmth of rich hardwood floors & the abundance of natural light filling the main level. The living room is anchored by a striking stone fireplace, beautifully complemented by custom built-in shelves & cabinetry, all highlighted by designer lighting fixtures that add both elegance & ambiance. The open-concept design flows seamlessly into the chef-inspired kitchen, featuring upgraded stainless steel appliances, granite countertops, & a generous walk-in pantry-perfect for everyday living. Conveniently located off the garage entry, the mudroom provides a practical space to keep life organized. Throughout the home, stunning wood accents add character, charm, and a timeless touch. Retreat to the luxurious primary suite, a sanctuary designed for relaxation. Barn doors open to a spa-like ensuite bathroom complete with a soaking tub, freestanding shower, & refined finishes. The expansive walk-in closet features custom cabinetry & shelving to meet all your storage needs. The lower level impresses with 10-foot ceilings, a statement accent wall, and wet bar area ideal for hosting gatherings. Two additional bedrooms provide comfortable accommodations for family or guests. Step outside to enjoy a patio or covered deck overlooking a serene, tree-lined backdrop that offers privacy and tranquility. An irrigation system ensures your lawn remains lush & beautiful with minimal effort. Blending elegance, functionality, & distinctive custom touches, this exceptional home is a perfect retreat. Don't miss your opportunity to make it yours! Please note: Photos are from a model home. Elevation, exterior details, colors, finishes, features, & flooring may vary from completed property.
About this property
Introducing The Oasis Floorplan by Affinity-where thoughtful design meets elevated comfort. Welcome to your dream home! This stunning new construction offers a spacious 3 car garage and an impressive array of custom details that truly set it apart. From the moment you step inside, you'll be captivated by the warmth of rich hardwood floors & the abundance of natural light filling the main level. The living room is anchored by a striking stone fireplace, beautifully complemented by custom built-in shelves & cabinetry, all highlighted by designer lighting fixtures that add both elegance & ambiance. The open-concept design flows seamlessly into the chef-inspired kitchen, featuring upgraded stainless steel appliances, granite countertops, & a generous walk-in pantry-perfect for everyday living. Conveniently located off the garage entry, the mudroom provides a practical space to keep life organized. Throughout the home, stunning wood accents add character, charm, and a timeless touch. Retreat to the luxurious primary suite, a sanctuary designed for relaxation. Barn doors open to a spa-like ensuite bathroom complete with a soaking tub, freestanding shower, & refined finishes. The expansive walk-in closet features custom cabinetry & shelving to meet all your storage needs. The lower level impresses with 10-foot ceilings, a statement accent wall, and wet bar area ideal for hosting gatherings. Two additional bedrooms provide comfortable accommodations for family or guests. Step outside to enjoy a patio or covered deck overlooking a serene, tree-lined backdrop that offers privacy and tranquility. An irrigation system ensures your lawn remains lush & beautiful with minimal effort. Blending elegance, functionality, & distinctive custom touches, this exceptional home is a perfect retreat. Don't miss your opportunity to make it yours! Please note: Photos are from a model home. Elevation, exterior details, colors, finishes, features, & flooring may vary from completed property.
Features and Additional Information
Baths
Presented By Coldwell Banker Distinctive Properties Sun Valley



Area Information
115 N=I 435 | Hwy 152;S=Mo Rvr;E=Platte Co Ln;W=M | Platte County | River Hills
Schools in the Area
-
turned_in
Elementary SchoolGraden
-
turned_in
Middle SchoolLakeview
-
turned_in
High SchoolPark Hill South
Want to See More Listings in the Area?
Brokerage: Keller Williams KC North